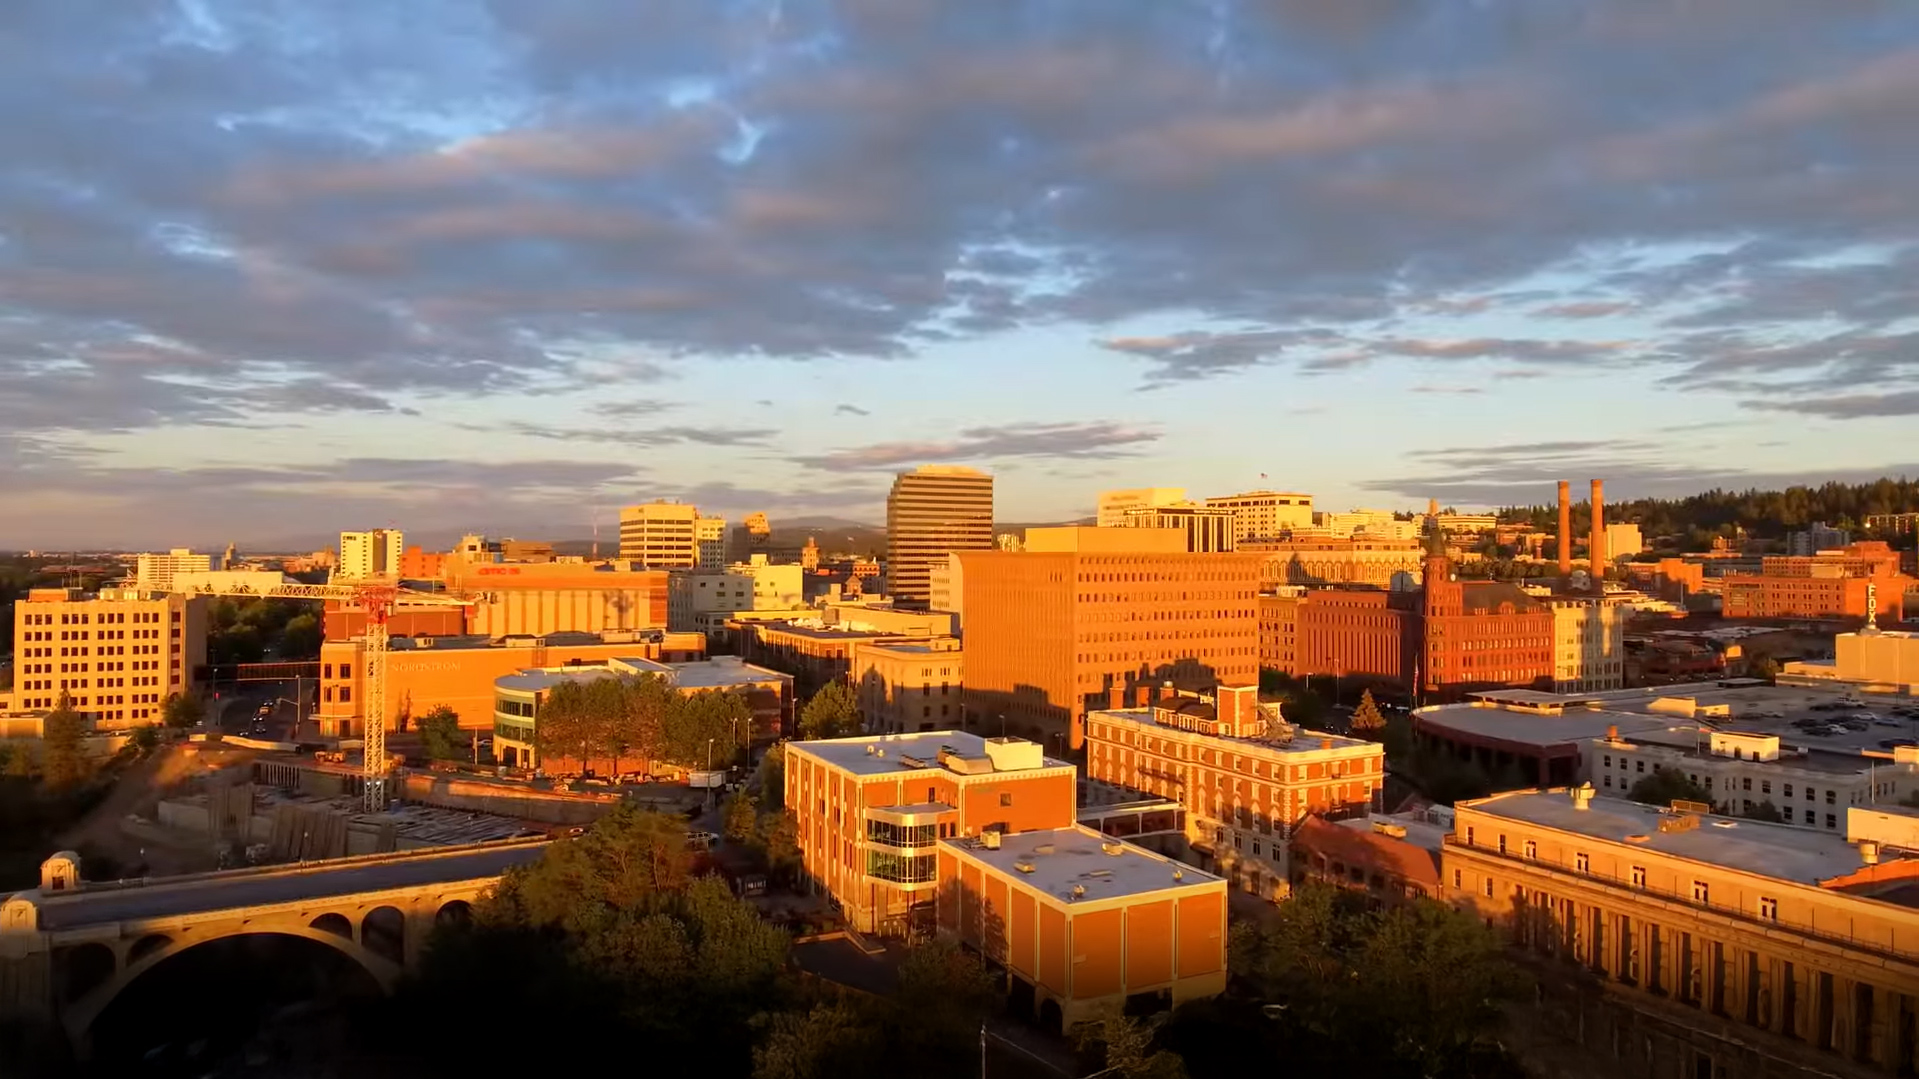
Neighborhood
Spokane - Downtown


 4 Beds
 3 Baths
 3,978 sqft
 0.31 acres

Step into a welcoming foyer where a sweeping staircase sets the tone for this beautifully updated South Hill home.
The main floor features a spacious living room with a fireplace, hardwood floors, and a cozy library nook perfect for quiet moments. A large dining area flows into a chef’s kitchen with new appliances and generous cabinetry. The adjacent laundry room adds function with floor-to-ceiling cabinets and a convenient work sink. A main floor bedroom and thoughtful layout make daily living easy. Upstairs, the primary suite offers a walk-in closet and remodeled ensuite bath. The lower level provides flexible living as a mother-in-law suite or income space with its own no-step entry from the attached garage. Outside, enjoy a fully fenced .30-acre lot with patio, garden beds, and even a chicken coop. With two two car garages, RV parking, and close proximity to Rocket Bakery, Polly Judd Park, and The Bluff trails–this home perfectly blends charm, versatility, and Spokane living.
Spokane - Downtown
Wood
Masonry, Gas
Range, Free-Standing Range, Gas Range, Dishwasher, Refrigerator, Microwave, Washer, Dryer
Smart Thermostat, Natural Woodwork, Windows Vinyl, Multi Pn Wn
Composition
Fencing, Fenced Yard, Sprinkler - Automatic, Treed, Level, City Bus (w/in 6 blks), Oversized Lot, Garden
Attached, Detached, Underground, RV Access/Parking, Workshop in Garage, Garage Door Opener, Off Site, Alley Access
Natural Gas, Forced Air
Central Air
Lewis & Clark
Roosevelt
Sacajawea
Residential
1939
Pending
Bungalow
3,978 sqft
Bungalow, Cape Cod